Aykara Sitesi
Two blocks, 40 apartments in Yenişehir, Mersin — open parking, a play area and generous distance between the buildings.
- Overview
- 2 Blocks
- 40 Units
- Open parking
- Delivered
Two blocks that leave the ground level to their residents.
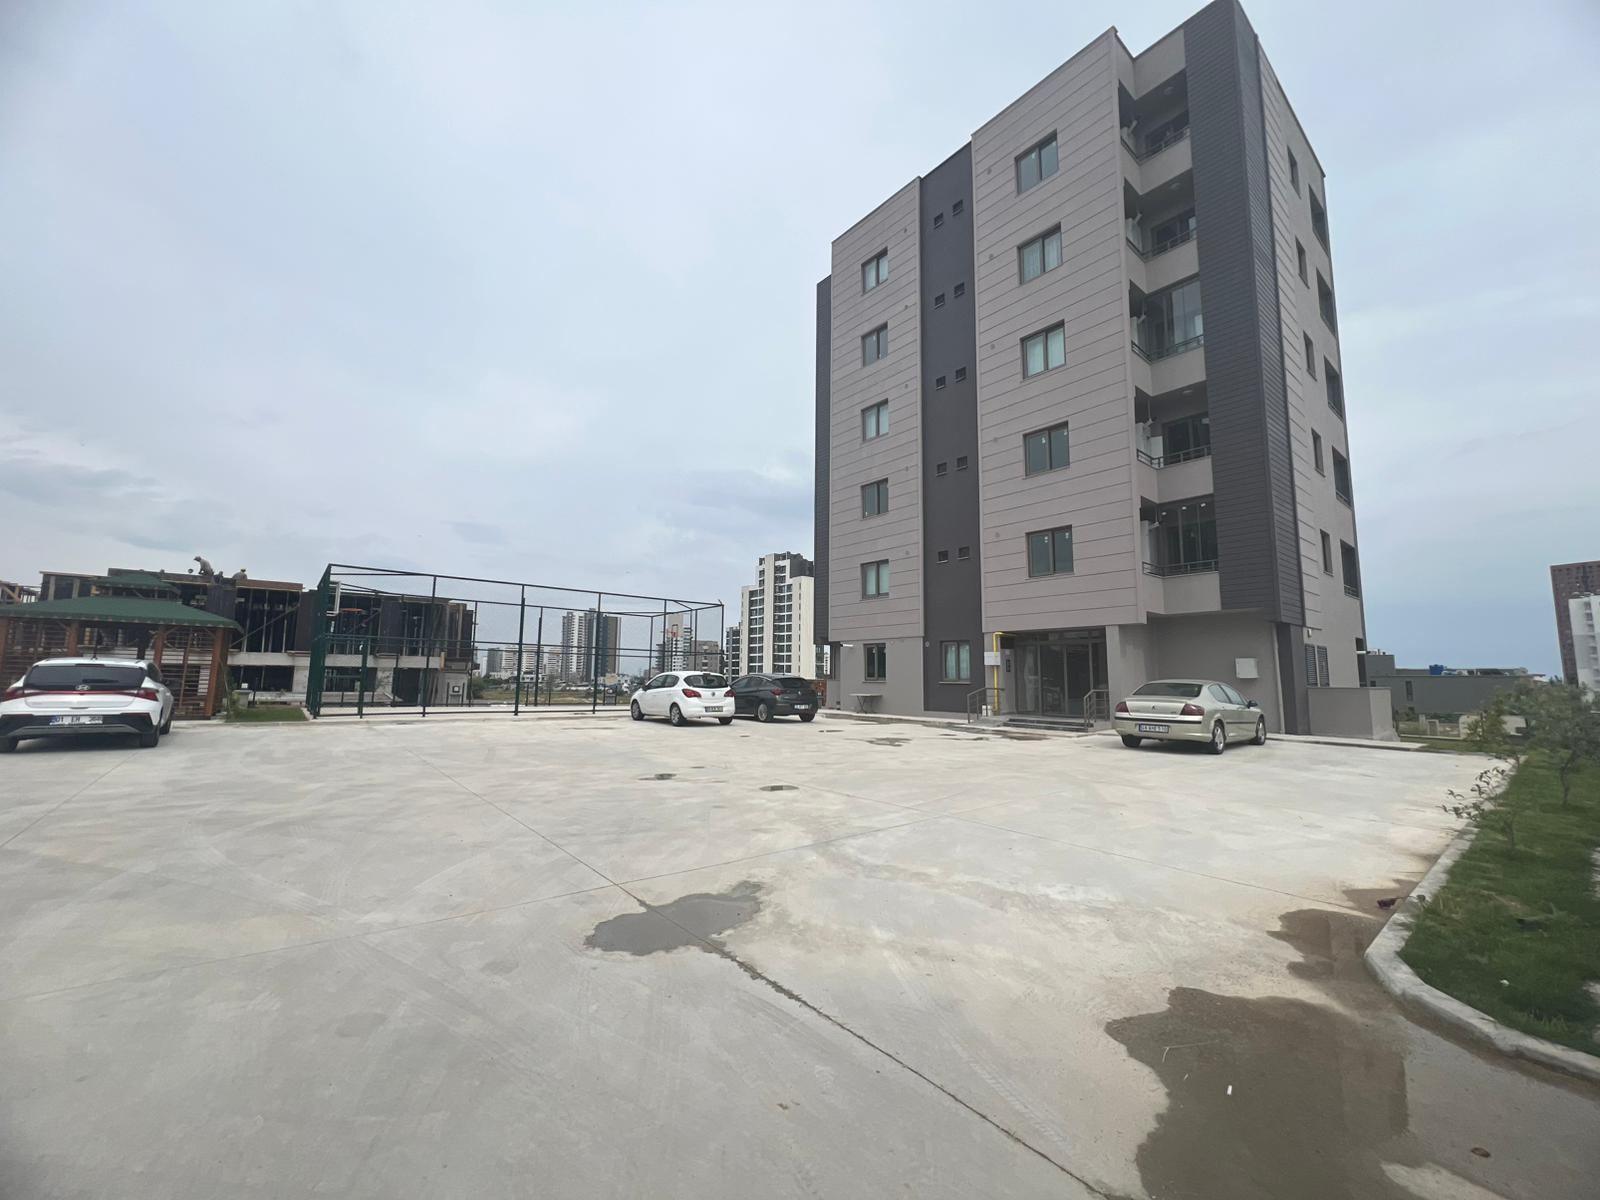
At Aykara Sitesi the two blocks of 40 apartments were placed along the edge of the plot, leaving the rest of the ground for open parking, a children's play area and a sports court. Nothing is squeezed: vehicles and children's areas sit in separate zones, and the distance between the two blocks keeps both facades open.
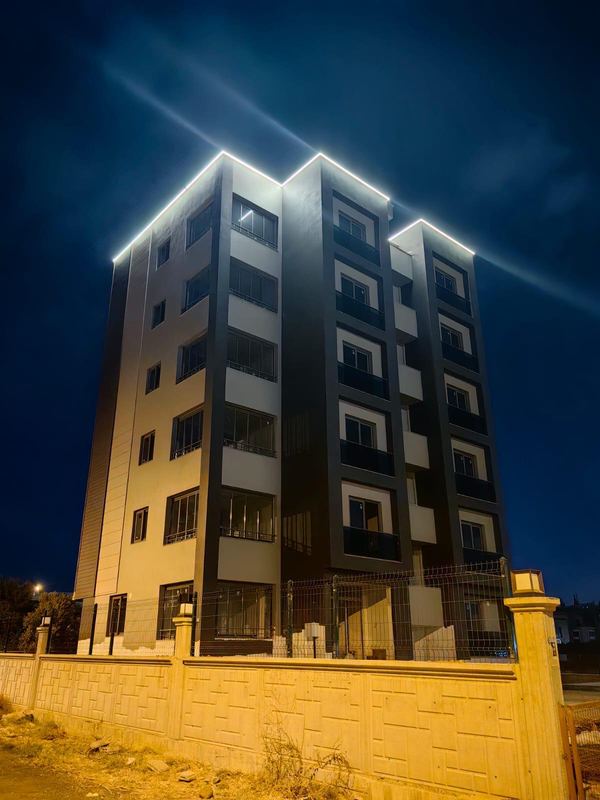
Two tones are used on the facade: a warm light panel surface and a dark vertical band marking the circulation core. The building reads clearly from the street without needing ornament.
Technical specifications
- Reinforced concrete structure compliant with current seismic codes
- Thermal and water insulation on facade and roof
- Wide open parking
- Children's play area and sports court
Density where it is needed, open space where it is used.
Instead of scattering small structures across the plot, the density was gathered into two blocks. The site gained one genuinely usable open area, and every apartment got its balcony on the long facade.
Frames from the project
Tap a photograph to enlarge it.