Petek Sitesi
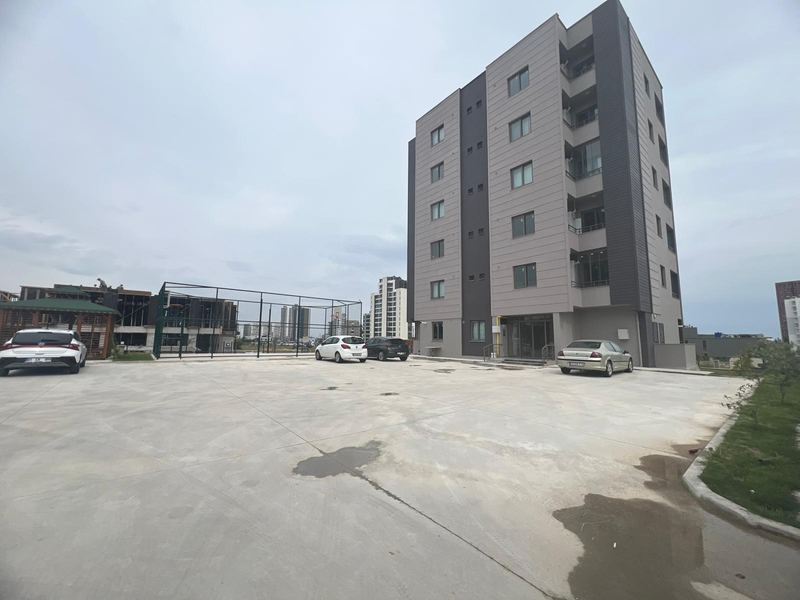
Four blocks, 32 apartments in Yenişehir, Mersin — a compact site planned around shared courtyards.
- Overview
- 4 Blocks
- 32 Units
- Shared courtyard
- Delivered
A small site where every apartment has a good side.
Petek Sitesi consists of four blocks arranged so that no block faces another head-on. The gap between the blocks is used as a shared courtyard rather than as leftover space, which keeps the ground floor apartments private and lets daylight reach every unit from two directions.
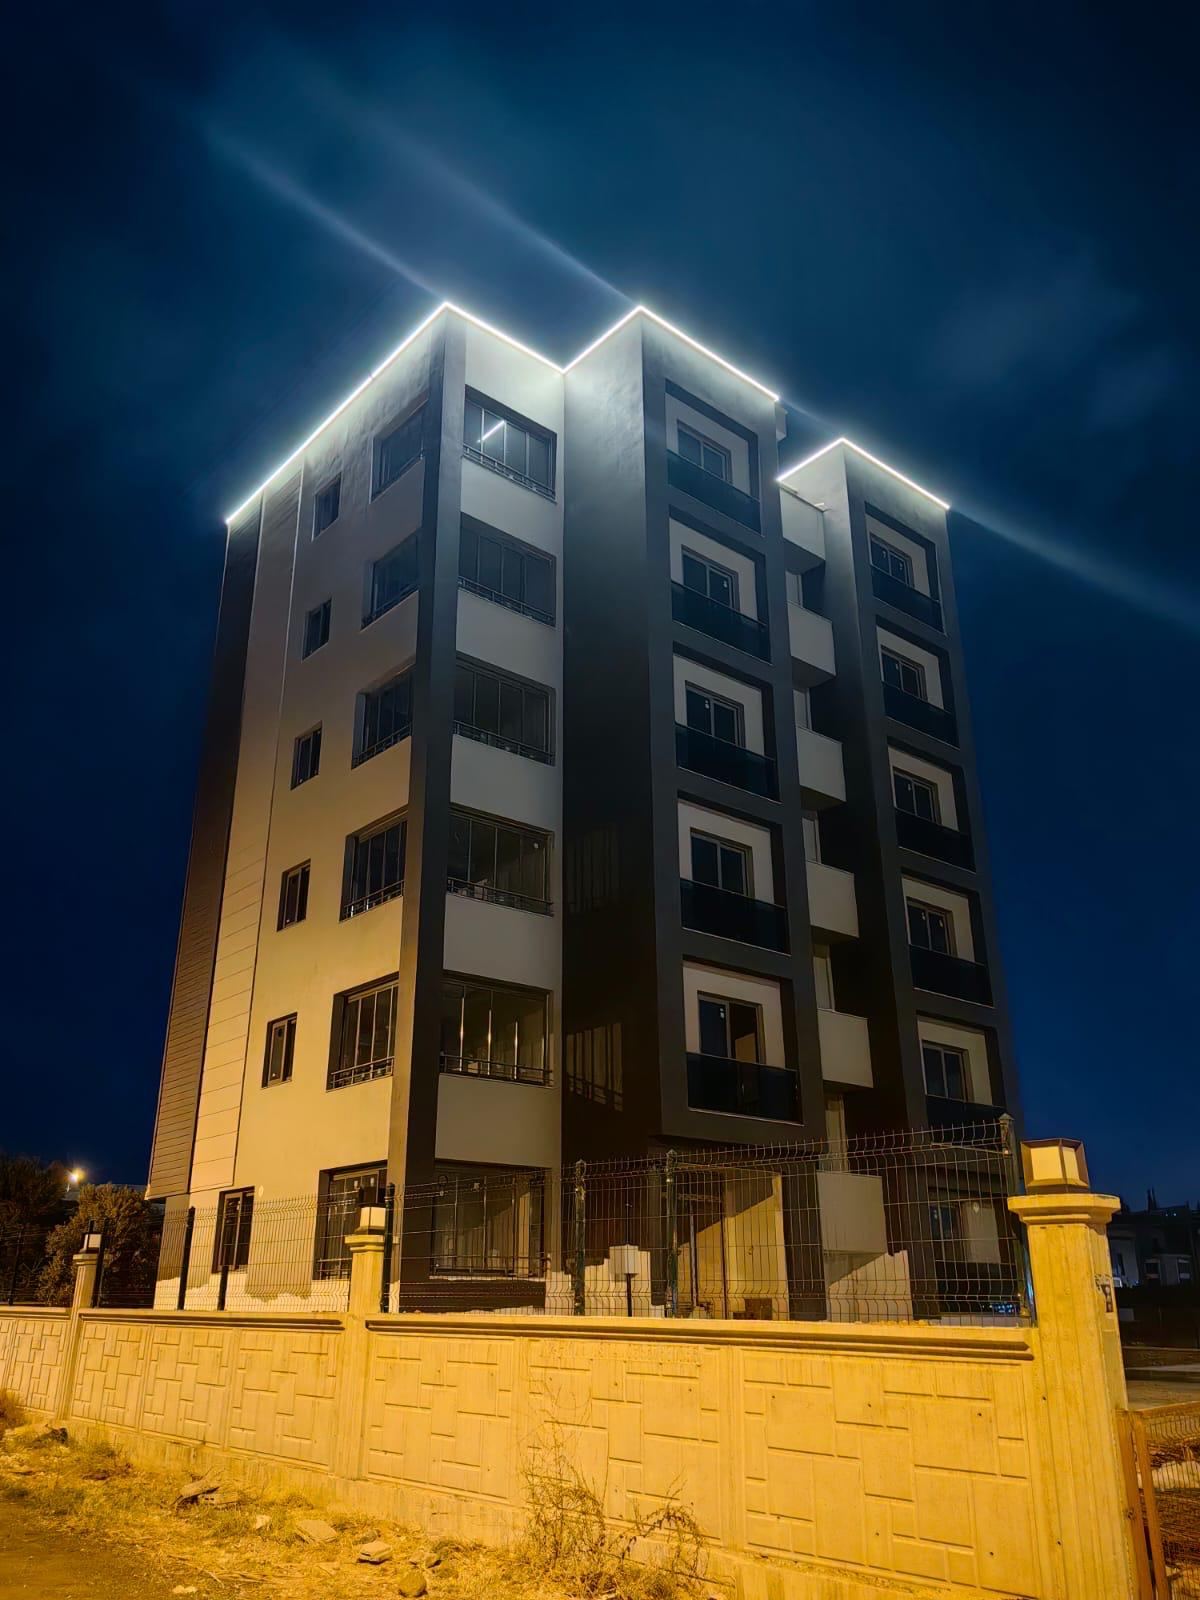
The facade is deliberately plain: light plaster surfaces, dark recessed balcony volumes and a single continuous light line at the roof edge that gives the site its identity at night.
Technical specifications
- Reinforced concrete structure compliant with current seismic codes
- Thermal and water insulation on facade and roof
- Shared courtyards and landscaping
- Lighting and camera system
Plan first, facade second.
The apartment layouts were settled before the facade was drawn. Living areas face the courtyard, bedrooms the quiet side, and the wet rooms are gathered on a single vertical shaft. Simpler plumbing means fewer problems later.
Frames from the project
Tap a photograph to enlarge it.